Showing posts with label architecture. Show all posts

Wednesday, March 08, 2023

About Wren 300 in the City of London

Today is the tercentenary of the death of Sir Christopher Wren (1632-1723) 

He's the closest equivalent to Leonardo da Vinci - except he didn't paint! He was however a mathematician, astronomer, physicist, anatomist and one of the United Kingdom’s greatest architects. 

One of the more remarkable things he did was rebuild 51 churches in the City of London after the Great Fire in 1666. This of course included what is generally regarded as his masterpiece, St Paul’s Cathedral. Wren is buried in St Paul's and part of the Latin inscription on his gravestone translates: 'If you seek his monument, look about you.'
In 1670, the first of the Wren churches was built; 87 churches had been destroyed in the fire, some parishes were united, and 51 were eventually rebuilt. Over the next 46 years, Wren was to design and supervise the building of these churches (and much more).
The Wren 300 festival is celebrating his achievements with a year-long education and conservation programme for children and adults.
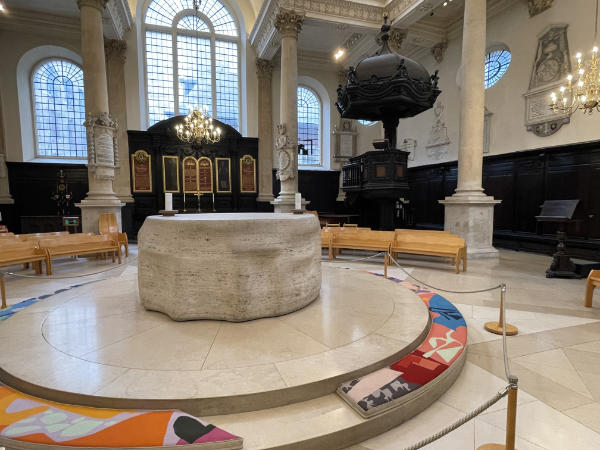
The Henry Moore Altar - made of Traventine Marble
in St Stephen Walbrook, surrounded by very contemporary Matisse like knee cushions!

His tercentenary is being marked by The Wren300 Square Mile Churches programme which has been awarded a £241,00 grant from the National Lottery Fund. It offers a range of opportunities to explore the work of Sir Christopher Wren through conservation, heritage, and musical activities. The idea is to help a great range of people to appreciate the architecture, arts, heritage and music of his time.

Projects include: 
  • A Schools Programme 
  • The 'Dastardly Triple Dome - school pupils building a replica of the dome of St Paul’s during School Science Week
  • A Conservation Workshop - about new construction techniques and sustainable conservation materials - run by Cliveden Conservation Workshop
  • The ‘Wrenathon’ - working with choirs from across The City of London to sing music ranging from the baroque to the contemporary and jazz!
Plus an exhibition of fire artists. In September 2023, a number of churches will be hosting exhibitions of fire artists, depicting the destruction and rebuilding of Churches by Wren following the Great Fire of London.

I had the very great pleasure on Monday of being taken on a walk of four churches:
  • St Stephen Walbrook (1672 and 1679) - The 63 feet (19 m) high dome is based on Wren's original design for St Paul's, and is centred over a square of twelve columns. This is also the church where the Samaritans were. founded by Chad Varah and started out in the crypt.
  • St Mary Abchurch - first mentioned in 1198–1199 / rebuilt 1681–1686. It which has a magnificent alterpiece carved by Grinling Gibbons
  • St. Mary Aldermary - the most important late 17th-century Gothic church in England, according to Pevsner - and looking not unlike Kings Chapel, Cambridge but on a smaller scale - with a cafe at one end!
  • St Mary-Le-Bow - which has the Bow Bells
with guidance from Harry Mount, the architectural historian and Editor of "The Oldie". 

Wren was hugely skilled at making churches seem extremely spacious even when they were located on tiny sites. He also was able to create designs which mixed the Gothic spires with the Classical style he preferred - so the skyline looked the same - but the interiors felt light and spacious

Below you can see some of the photographs I took of the amazing designs and interiors. 

Monday, April 15, 2019

The Destruction of Notre Dame - only the stone will remain

The Destruction of Notre Dame
It's absolutely tragic watching a huge and very fierce fire burning in Notre-Dame de Paris which is gutting the building. 

Many, many people in Paris and around the world are watching as huge flames burst through what was the roof.  Both sides of the Seine are lined with thousands of people watching the fire.


very many people watching the sad scene
The spire and roof have already been lost. The vaulted roof was completed in 1208.

Le Monde's coverage has some truly devastating footage

[Update: 
  • 8.50pm - Saving Notre Dame is not certain according to the French Interior Ministry
  • They can't use water bombs as that makes collapse of the structure more likely
  • 9.15pm BBC reporting that it's being said in Paris that there is a distinct possibility the whole structure will collapse
  • TUESDAY 9.15am A French reporter in Paris is reporting that all the medieval stained glass in three of the Rose Windows has melted and done - except for the one above the Portal (main entrance) have gone - see the link to my photos below which include two photos of the Rose Windows
  • midday - it becomes apparent that the Rose Windows have not melted and appear to just be smoke damaged
  • 5.45pm: see Restoration of Cathédrale Notre-Dame de Paris - how to donate ]


The spire prior to its destruction
The Flèche or Spire of the Cathedral, which was destroyed in the April 2019 fire, was located over the transept and altar. The original spire was constructed in the 13th century, probably between 1220 and 1230. It was battered, weakened and bent by the wind over five centuries, and finally was removed in 1786. During the 19th century restoration, Eugène Viollet-le-Duc decided to recreate it, making a new version of oak covered with lead. The entire spire weighed 750 tons. Following Viollet-le-Duc's plans, the spire was surrounded by copper statues of the twelve Apostles, in four groups of three, one group at each point of the compass. Wikipedia
The spire has collapsed into the cathedral
Tons of dry wood in the timber rafters and tiles will have collapsed onto the thin vaulted roof
- which may also have been lost [Update: parts of the vaulting have been lost - presumably when the spire crashed]
The BBC has just said that the cathedral - on the Island where Paris began - will be devastated
  • the wooden parts of interior will be completely lost 
  • a number of priceless artefacts may not have been removed in time. 
  • the stained glass will also be lost due to the heat - it's already melting and it seems very likely all will be lost [UPDATE: The great Rose Windows of the Transepts have gone - the stained glass has melted]
It's possible that nothing will be left of this cathedral by the time the fire is put out.
[Update: The stone is still standing, the cathedral has its skeleton left and will be rebuilt]

You can see my photos of the cathedral (in 2009) on Facebook - which includes views of the interior.

Yet again, it's awful to see a major iconic building under renovation be destroyed by a fire.  The cause of the fire is not known - but it's reasonable to suppose it's something to do with the works.

From the other side of the Seine - before the spire went

Friday, September 28, 2018

Hockney adds another way of making art to his portfolio

Westminster Abbey has a new stained glass window designed by David Hockney RA - and the artist has added a new but traditional method of making art to his already eclectic portfolio of methods for creating art.

The window was commissioned to celebrate the reign of Her Majesty The Queen and was unveiled this week.

The new window is located in the Abbey’s north transept, which was previously just plain glass. It will in future be known formally as 'The Queen's Window'.

It's located in an Abbey that was founded in 960AD and has been the church in which the monarch is crowned since 1066. It is also the final resting place of 17 monarchs.  It's a very special place for new public art.

The Queens Window - a new stained glass window in a building which 
This post is about the process used to produce it and finishes with a video of David Hockney speaking about his very first stained glass window and possibly his very last artwork involving a tree.

About David Hockney


The reason for commissioning David Hockney was essentially that

  • he has been one of the most influential artists of The Queen's reign 
  • his contribution has been recognised to date with an Order of Merit and as a Companion of Honour
  • he has a reputation as an artist who works with a =wide range of media and has always been prepared to try new media - or, as in this case, a very traditional method of portraying a visual image
This is his first work in stained glass 

It must feel like a tremendous honour not only to be given the opportunity of celebrating the life of the Queen but also to be able to do so in a building where the artwork will last for centuries.

About the Commission


The artists's brief to provide something symbolic or representational of the subject, rather than a heraldic or figurative design, and for it to be recognisable as his work.

Hockney's response was to develop an image which reflects the The Queen's well known deep affection and connection to the countryside and her identity as a countrywoman.

He designed a country scene, set within his beloved Yorkshire. It features one of his favourite trees at the point in the year that he finds it most attractive - when the hawthorn blossom bursts forth in frothy clouds. He regards that as the celebratory aspect - akin to champagne bubbles!

Unsurprisingly, especially as the design was intended to be representative of his work, it also uses his distinct and vivid colour palette of yellow, red, blue, pink, orange and greens which he has used in the past for paintings of spring in the Yorkshire Wolds.


About the making of the window

Although David Hockney designed the window, its making was not his responsibility.

Barley Studio - a leading stained glass studio of over forty years based in York (which has a rather large Minster with rather a lot of stained glass!) - were commissioned to create the window using traditional techniques

The stained glass artists and craftspeople worked with David Hockney to translate his vision for the window into a reality in stained glass. 

The first task was to get the precise measurements of the window so as to create stencils of the different parts of the window. This was done in May 2017 - and I'm guessing they were at the top of some scaffolding or in a cherry picker for quite a lot of the time.

Barley Studio staff - Keith Marley and Helen Whittaker - take precise measurements 
The next stage involved creating the different sections of the window using lead and stained glass matching the palette determined by Hockney.

Helen Whitaker works on the window at the Barley Studio
When all parts of the window had been made they then needed to be assembled within the window void so as to create the stained glass window. Needless to say this is a job requiring some experience and expertise!

The installation of the Queen's Window
The stained glass window is a piece of art - and as with every piece of art created by Hockney it contains the artist's signature.

David Hockney's signature
Below is a video of David Hockney speaking about the whole process.


The Dean of Westminster, the Very Reverend Dr John Hall, said:
I’m very pleased that David Hockney accepted my invitation to design this window which is a celebration of the reign of Her Majesty The Queen. What he has produced is directly accessible with wonderful colours. It is a country scene to honour a woman who loves her country.

Dedication of the Window


The window will be dedicated formally by the Dean in the presence of the artist, his family, friends and invited guests on Tuesday 2nd October at 11:30am.

More about David Hockney


I've written about David Hockney on a number of occasions on this blog. You can READ my posts BELOW - they're organised backwards by years.

Those in 2006 and 2016 contain references to his artwork about the Yorkshire landscape - including the major exhibition he had at the Royal Academy of Art - which I will never ever forget

Monday, July 16, 2018

Mackintosh: Glasgow’s neglected genius - revisited and updated

A month ago today, when the interior of the Glasgow School of Art burned down to the ground on 16 June 2018 (see ANOTHER Major Fire at Rennie Mackintosh's Glasgow School of Art and VIDEO: An Appreciation of Glasgow School of Art), it came in the midst of all sorts of celebrations for the 150th anniversary of Mackintosh's birth.

For example:

The first half of the Mackintosh Building at the Glasgow School of Art
(image from the programme)
....but the third act has still to come....

I watched the programme on iPlayer as I wrote blog posts about the fire - and the first version was an excellent programme.

Following the fire, a decision was made by the BBC to revisit the programme and update it within the context of the fire

‘Mackintosh: Glasgow’s neglected genius has been revisited - including a visit to the burned out shell of the Mackintosh building at the Glasgow School of Art - and filmed the ruins - and then re-edited the programme to take account of the fire.
The film examines Mackintosh's iconic buildings, notably the Glasgow School of Art. Interwoven with his architecture, design and watercolours is the personal story of Mackintosh.
...and so tonight, on BBC4, the revised version is being broadcast this evening at 10pm - and I recommend all Mackintosh fans make a point of watching/recording it. I'll certainly be watching it again.

Take Two - ‘Mackintosh: Glasgow’s neglected genius'

Below you can also find out more about:
  • Mackintosh 150
  • the rebuilding of the Mackintosh Building

Thursday, July 12, 2018

Glasgow School of Art will be rebuilt

The good news is that that Mackintosh Building at Glasgow School of Art will be rebuilt.


Model of Glasgow School of Art - Mackintosh Building
Below is essentially a summary of what's being reported elsewhere following the announcement by Tom Inns, the School's Director on Tuesday.
  1. “We’re going to rebuild the Mackintosh building." - but part of it is unstable and will be dismantled
  2. Building was insured and rebuild costs will be covered by insurers
  3. c.50% fixtures and fittings were in storage at time of fire
  4. A detailed digital model was developed as part of the work done after the last fire. This now provides an immense amount of data about every aspect of the building and how things were
  5. The process of dismantling the building and removing dangerously unstable sections began on Tuesday afternoon
  6. Kier Construction has now "concluded its relationship with the art school". Their statement that adequate fire safety strategy was in place has been 'professionally checked" by school
  7. An ongoing investigation by the Scottish fire and rescue service will determine what really happened to start the second fire - and why it burned out the entire school.

Thursday, July 05, 2018

'Adoration of the Magi' by Rubens in King's College Chapel, Cambridge

Yesterday I posted a short video on my Facebook Page of the fan vaulting on the ceiling and stained glass windows of King's College Chapel in Cambridge. It's the largest example of fan vaulting in stone in Europe (see below). The chapel also has some very fine stained glass windows which amazingly survived the Civil War.

The fan vaulting of King's College Chapel with the large wooden rood screen
King's College Chapel is considered to be one of the finest examples of late Perpendicular Gothic in English architecture. It was started in 1446, completed in 1536 and is in active use.

Celia Hart saw my video and told me this story
I hope you took time to admire the Rubens 'Adoration of the Magi'. My father made the wooden triptych picture frame, which was then carefully painted with gesso and one side carefully sanded to an eggshell finish. It was transported to London for an artist (I don't know her name) to create the grisaille harlequin design on the doors. When Dad went to collect the finished frame he found the design had been painted on the rough side! the artist said she preferred the texture to the super smooth finish.

Previous to the Rubens being installed the choir area had ornate dark oak carved panelling. My father (working at Rattee & Kett at the time) was instructed to remove it, and the panels were stored above his workshop. I used to go up in the store loft to see them while I waited for Dad to finish work. Years later and after the old workshops were sold I asked King's College if the panelling still existed, apparently it's now in another store somewhere in Cambridge.
I did indeed - and below you can see my photographs of "Adoration of the Magi" by Peter Paul Rubens.

I also found a link online to a page on the Kings College website about Installing 'Adoration of the Magi' by Rubens in 1967, which presumably related to the episode Celia relates above.

The view of the altar - with Adoration of the Magi in its frame - at the eastern end of the chapel
In 1961 'The Adoration of the Magi', painted by Sir Peter Paul Rubens in 1634 for the convent of the White Nuns at Louvain in Belgium was presented to the College by Maj. A.E. Allnatt with the idea that it should once again be an altar-piece in a great church. During the next seven years, work was undertaken to remove the panelling and lower the floor level so that the work of art was positioned below the beautiful stained glass of the East window. The altar before Rubens
Next is the entire painting above the altar.

Adoration of the Magi by Rubens
- in the frame made by Celia's father
and here's a close up of the main business of the painting

Close up of Adoration of the Magi by Rubens

The Flemish Baroque painter Peter Paul Rubens painted Adoration of the Magi c.1616-17 during a period when he lived in Antwerp as the leading Flemish painter of that period.

Apparently the painting achieved a world-record price in 1959 when it was sold to the property millionaire Alfred Ernest Allnatt. Two years later he gifted it to Kings College Chapel with a view to it being used as an altarpiece.

More about King's College Cambridge


The College website has more information about:
  • the History of the Chapel - the foundation stone was laid in 1446 and the fan vaulting was completed in 1515. 
  • the History of the College - founded in 1441 by King Henry VI, college buildings developed over the centuries
I had never realised before that the entire construction was played out within the context of the Wars of the Roses

Sunday, June 17, 2018

Lachlan Goudie on Charles Rennie Mackintosh - on iPlayer

On 5th June 2018, BBC Scotland broadcast a programme on Charles Rennie Mackintosh (1868–1928) - Mackintosh - Glasgow's Neglected Genius.

The three ages of Charles Rennie Mackintosh
This is because 2018 is the 150th anniversary of the birth of the celebrated Glasgow architect, designer and artist - who was born on 7 June 1868.

On 16th June 2018, his iconic 'work of art' - the Mackintosh Building at Glasgow School of Art  - which comprised both the architecture of the building and its internal fixtures and fittings and helped give him an international reputation - was completely gutted in a massive fire (see yesterday post ANOTHER Major Fire at Rennie Mackintosh's Glasgow School of Art)

However, let's not forget that Charles Rennie Mackintosh made a lot of art in his lifetime and most of it is celebrated in this programme.

You can view the programme on BBC iPlayer for the next 18 days.  Below you can find my short summary and review  of what the programme covers.

BBC iPlayer

Lachlan Goudie does a great job of following the life of Charles Rennie Mackintosh from his studies and first job, via
  • his serious design commissions in Glasgow 
    • for the Art School - in two stages. Near the beginning of the film there is video of the 2014 fire and then of Lachlan visiting the rebuilding of the part of was destroyed in the 2014 fire. It's very poignant to realise that everything you see in the film is now gone. However it includes images of the Library as it was and the studios and the various design features on and within the building

I'd never realised before that the Mackintosh Building at the Glasgow School of Art
was built in two stages - this is a drawing after the first stage

Pics of Glasgow School of Art - now (pre June 2018) and then
    • other schools and churches, 
    • houses (e.g. Windy Hill and The Hill House) and 
    • tea rooms (eg Willow Tea Rooms) while working for the practice of John Honeyman & Keppie (from 1901 Honeyman, Keppie & Mackintosh) during the Mackintosh years 1889 to 1913
  • the unique interiors, murals and furniture he created for himself and others. I had not idea how far and wide these were. I was particularly intrigued by his influence on design and interiors on continental Europe
Lachlan Goudie in one of the recreations of a Mackintosh interior - complete with furniture
  • his withdrawal from Glasgow after a nervous breakdown - and an unsuccessful start of his own independent practice
  • his stay in Walberswick - and his drawing and paintings (with Margaret) of wild flowers - for a German Client (just before the first World War) - such a pity they didn't feature more of these in the programme. You can read more about this period in his life on my web page about 20th century botanical artists and the slim but beautiful volume by Pamela Robertson. See also my 2007 blog post Flowers in Art... and Charles Rennie Mackintosh which comments in detail on his practice when drawing and painting flowers
  • to living in the South of France in Collioure and Port-Vendres - you can see his wonderful watercolours of places he visited and painted in The CRM Trail and  Charles Rennie Mackintosh in Rousillon (one of the sign boards features in the BBC film). These are some of my favourite watercolours of all time. The compositions are amazing, while the draughtsmanship is masterful and the colour palettes are true to the place and yet well co-ordinated. However I learned from the programme that Mackintosh wasn't averse to moving some of the features in the landscape if they made for a better painting - and illustrated what had happened in the painting of the watercolour below. For more about these superb watercolours I recommend you read Charles Rennie Mackintosh in France: Landscape Watercolours by Pamela Robertson and Philip Long.

The Fort (1924) by CR Mackintosh
  • and finally to living in some poverty in London - where he continued to paint flowers -prior to his death
Part of one of Mackintosh's late paintings of flowers

For those interested in his drawings you can access all his sketchbooks as part of the Hunterian Collections at the University of Glasgow

____________________________________________

Subscribe by email

Subscribe and receive every post from Making A Mark via email.
Your subscription is only activated after you verify the link in the email you will receive
______________________________

Previous blog posts about Charles Rennie Mackintosh


About the 2014 and 2018 Fires


Thursday, April 19, 2018

Review: Monet and Architecture at the National Gallery

I highly recommend, if you're in London this summer, that you go and see Monet and Architecture at the National Gallery - until 29th July. 

The 75 paintings in the exhibition spans 1860 - 1912 and includes series paintings of Rouen, London and Venice and wonderful paintings of places he knew well in Normandy, Paris, the Netherlands and Italy.

Some 25% of the paintings are ones in private collections - making this probably the only time you will ever see them.

While I'm not 100% behind the curator's analysis of what the exhibition is about, I'm absolutely delighted that there are so many excellent paintings on display - including some of my all time favourites!

The thing is Monet did not paint architecture per se - not like those who simply love architecture. He didn't even paint "things". What he was painting was the light and colour around rather large equivalents of squares and oblongs - as per the famous quotation below.
Try to forget what objects you have before you - a tree, a house, a field, or whatever. Merely think, 'Here is a little square of blue, here an oblong of pink, here a streak of yellow,' and paint it just as it looks to you, the exact colour and shape, until it gives you your own impression of the scene before you.
Rouen Cathedral series - dawn on the right (east) and sunset on the left (west)
It was an absolute joy to be able to see the Rouen series from a decent distance so you could admire  them all together.

However I doubt if you'll be able to do that once the hordes arrive - unless you make a point of going late in the day and waiting until almost everybody has left!

That's because I'm very sure this is going to be a very popular exhibition. The National Gallery has been able to assemble some world class paintings from public and private collections from all over the world. Some I have never seen before in exhibitions or books.

What follows is an introduction to the exhibition - with images to give you a sense of what it looks like - and a note of how the exhibition works

I must emphasise that no book and certainly no blog post can ever emulate the way these paintings when viewed face to canvas. Some of them are quite extraordinary.

The structure of the exhibition


The exhibition is in the galleries in the basement of the Sainsbury Wing - which always seems to be the favoured location for any exhibitions which have enormously valuable paintings! It's very secure.

There are three sections to the exhibition
  • The Village and the Picturesque (3 rooms)
  • The City and Modern (2 rooms)
  • The Monument and the Mysterious ( 2 rooms)

Monday, June 08, 2015

10 reasons why the RA Summer Exhibition 2015 might surprise you

People are going to be surprised by the Summer Exhibition 2015 which opens today at the Royal Academy of Arts

It's changed and it's better lit and some galleries are a lot more colourful.

Captcha No.11 (Doryphoros) by Matthew Derbyshire
and
Applied Projection Rig by Liam Gillick
I saw it last week and below you can find a summary of the reasons why this year's exhibition is different.

It's a really difficult exhibition to get right. That's in part because it continues to be the largest open art exhibition in the world.

What's the best way to display and show 1,131 artworks - some of which are by very celebrated (and very expensive) artists while others are by people who are less well known - and sell for a lot less?

On top of this the Hanging Committee don't have much of a clue as to what they will be asked to hang until they start.

That's because they only know what has come through the open entry. They don't have a clue what members are going to submit!

Plus each Co-ordinator likes to 'make their mark' on the exhibition - and this year a number of artists were invited to make work for the show or create an installation specific to the galleries.

The stairs up the Summer ExhibitionZobop - an installation in coloured vinyl tape by Jim Lambie 
It seems to be making a habit of visiting art galleries....
There's got to be an infinite number of ways it can be done (You can see how this installation was put together on the website.) and inevitably it's quite likely that some parts work better than others. That's certainly the case this year - as I will reveal below.

However, put simply, I found it one of the most pleasing Summer Exhibitions I've seen in a while. I liked the fact that somebody who understands structure and colour has co-ordinated what it looks like.

Below if you click the link embedded in the Gallery nameit will take you to a view of the artwork on display in that Gallery

1. The layout of the exhibition and rooms have changed significantly


Michael Craig-Martin RA was appointed co-ordinator of this year's summer exhibition. He's apparently a big fan of the main galleries in Burlington House and wanted them to be used in a classical way with big feature pieces at the end of the eyeline when looking along lengthy views across and through the galleries

Richard Long's large artwork Mississippi River Blues is the feature on the far wall as soon as you enter Gallery III
He also felt that the traditional layout for different categories of work was also not working as well as it might do.

Monday, May 25, 2015

I've nominated Charles Rennie Mackintosh for the £20 note

Pinks by Charles Rennie Mackintosh
This is my nomination for the visual artist to appear on the £20 note.  Have you done yours yet?
Glasgow School of Art.
Architect: Charles Rennie Mackintosh
Charles Rennie Mackintosh is an artist whose work spanned the visual arts. He was also a real original! He was hugely creative in the early part of the 20th century as both an architect and a designer – of furniture, metalwork and graphic art. He also drew and painted wonderful watercolours.

Finally the appreciation of this man crosses borders within the UK and beyond. Importantly, he had a notable influence on others in Europe. He also enjoys global recognition for his buildings and designs. He is truly a man valued by others.
I wrote about this last week in Celebrate a visual artist on the next £20 note

Nomination Form


This is the nomination form - which needs to be completed by 19 July 2015.​

You have 100 words to say why your visual artist should be the one to appear on the £20 note.
Visual artists include architects, artists, ceramicists, craftspeople, designers, fashion designers, filmmakers, photographers, printmakers and sculptors.

The Bank will not feature fictional or living characters, with the exception of the Monarch, who appears on the front of our notes.
Unless you nominate your favourite person may not be considered.
  • The shortlist will be drawn up by the Advisory Committee from the names of individuals nominated by members of the public.
  • The governor will make the final choice from this shortlist 
  • Who's going to be on the next £20 will be announced in Spring 2016.
At the end you can see who others think it will be. But first a bit of a wallow in Mackintosh.

Visual Arts by Charles Rennie Macintosh


This is House for an Art Lover which has a fascinating history - starting with Mackintosh being technically disqualified from the art competition that he entered with the design for the house.

A window at Hill House - designed by Charles Rennie Mackintosh
This is the Willow Tea Rooms at 217 Sauchiehall Street - and a design for the tables and chairs

Design for tables and chair with high back, for the Room de Luxe, Willow Tea Rooms, Glasgow, 1903.
Pencil and watercolour on wove paper, by Charles Rennie Mackintosh


The Fort (c.1923-4)
pencil and watercolour on paper mounted on board
watercolour painting by Charles Rennie Mackintosh
Note: All images from Wikimedia Commons

More articles about the £20 Note

I think by now you will have begun to appreciate that there are some very partial opinions out there and doubtless there will be some pretty heavy duty lobbying on behalf of different interest groups!

Monday, January 27, 2014

Sensing Spaces - pictures from an exhibition at the RA

Reproduction of the inside of one of the
Gallery doors by Eduardo Souto de Moura
How can you experience architecture in an exhibition when it's in another place?

It's sometimes easy to forget that one of the categories of members of the Royal Academy of Arts relates to architecture.

The challenge therefore for the RA is how to represent architecture in its exhibitions.

I guess a number of us will be familiar with the designs and small models of buildings in ever Summer Exhibition - but it's always so crowded it's not a room I tend to linger long in.

Which is really odd given I started off wanting to be an architect when I was age 8.

I used to go to the library in the early 1960s and track down every book I could find on Mies van De Rohe, Walter Gropius, Frank Lloyd Wright and Le Corbusier - and used to sit and look at the pictures and the plans for hours on end.

Sensing Spaces: Architecture reimagined


Seven architectural practices from six countries and four continents. 


23,000 square feet. 

72 days. 

One monumental exhibition.

Installation of split and laced bamboo infused with the oil of cypress by Kengo Kumar
I'm still partial to a good bit of architecture but much less well acquainted with what's going on in architecture these days.  So the new exhibition - "Sensing Spaces: Architecture reimagined" - at the Royal Academy of Arts is interesting to me from two perspectives:
  • how contemporary architects from across the world are designing structures and spaces
  • how the RA has created an exhibition about contemporary architecture within the confines of the main galleries.
The galleries have been given over to seven architectural practices from across the globe - although none are from the UK and none involve any of the academicians. (I must confess I'm struggling to understand an exhibition website which at no point has a page which names the works or the construction materials or the responsible architects).  These are:
Installation by Grafton Partners
I have to confess I tend to regard most of the exhibition as being massive installations of the sculptural variety. For example, from my perspective there's not a lot of difference between some of them and the Land Art created by Andy Goldsworthy. This impression is also reinforced by some of the architects also referring to them as "installations".

Installation in blue pine by Pezo von Ellrichshausen
That said it's amazing to see some of the spaces utterly transformed by the structures which took some three weeks to build within the galleries.